SIGN UP Login/Register
1801 SW 10th St , Miami, FL 33135 Photo
New - 26 Hours Ago
1801 SW 10th St , Miami, FL 33135 Photo
New - 26 Hours Ago
1801 SW 10th St , Miami, FL 33135 Photo

13 Total Photos [Click to View All]

1801 SW 10th St Miami, FL 33135
$1,475,000
  • Beds
    6
  • Baths
    3 full
  • Total Square Feet
    3,994
  • Lot Size
    0.16 acre(s)

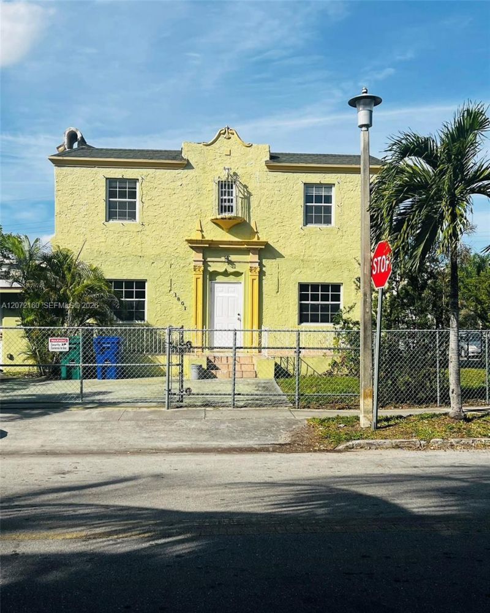
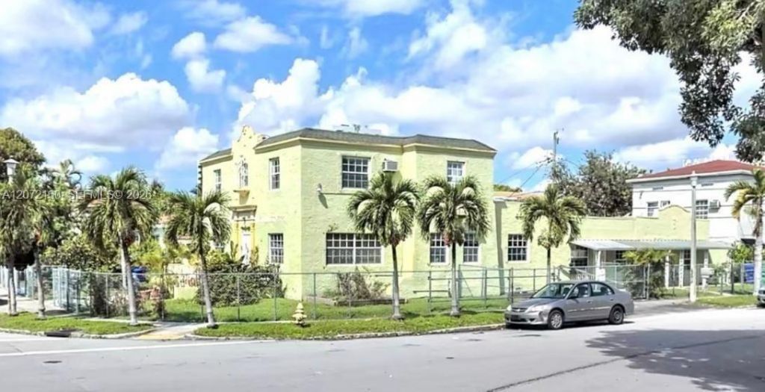
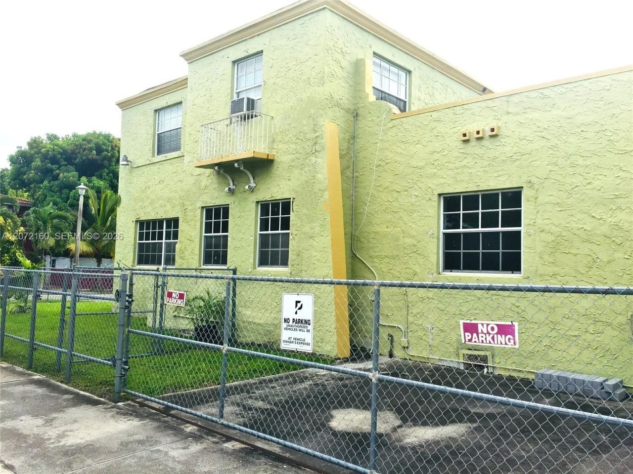
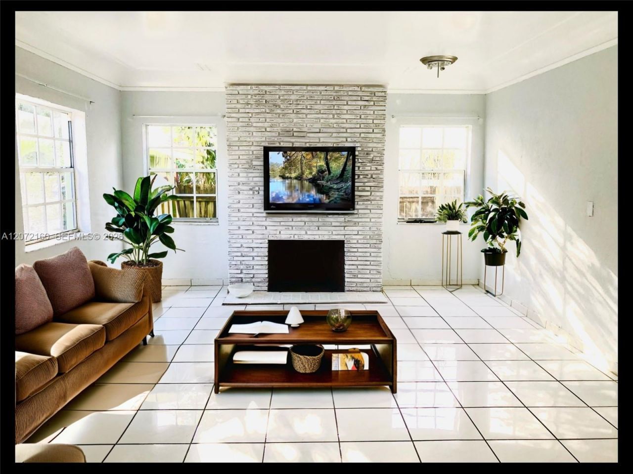
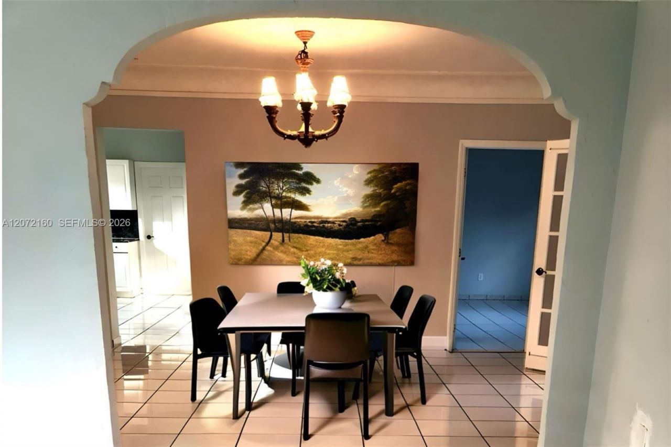
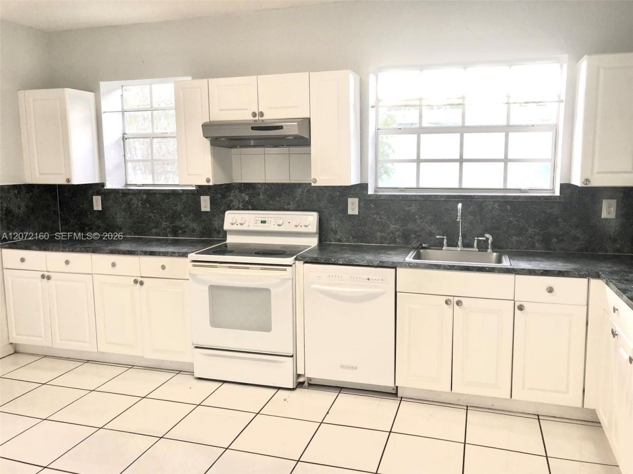
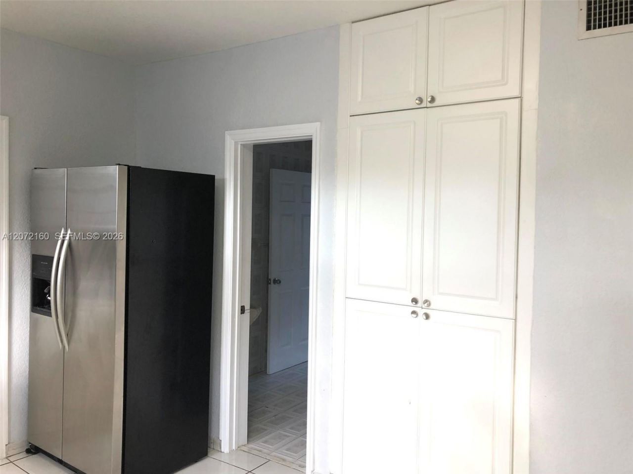
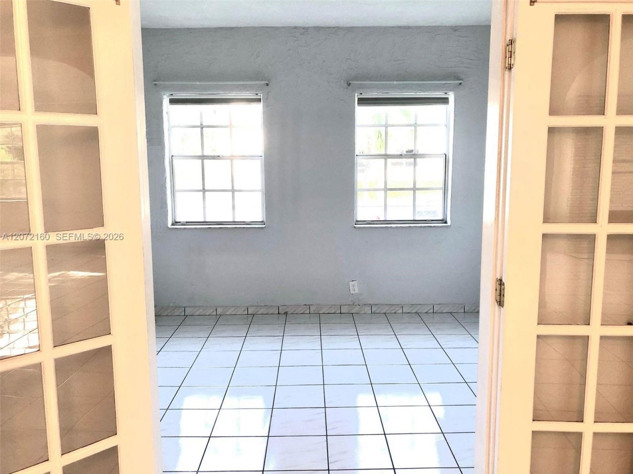
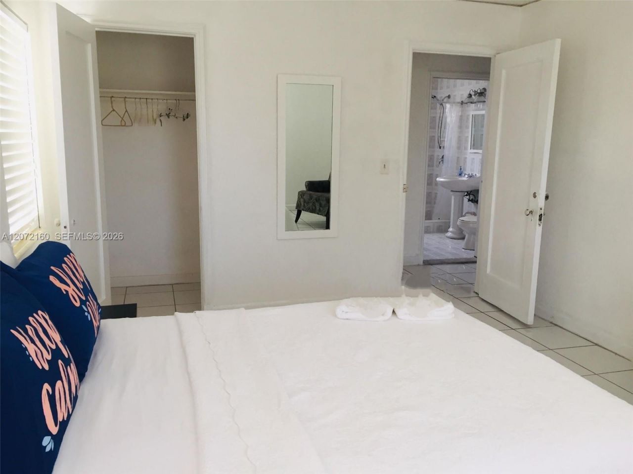
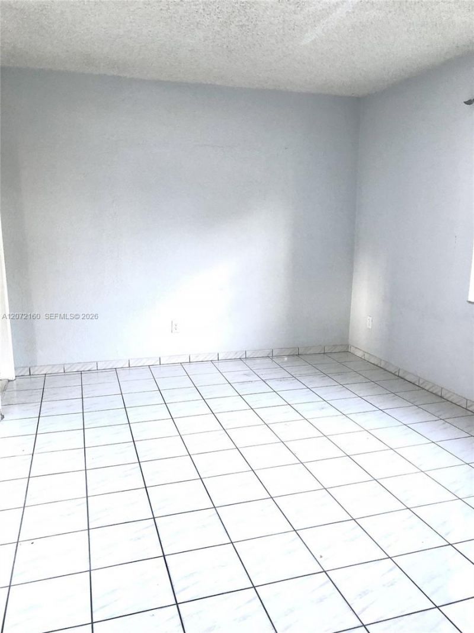
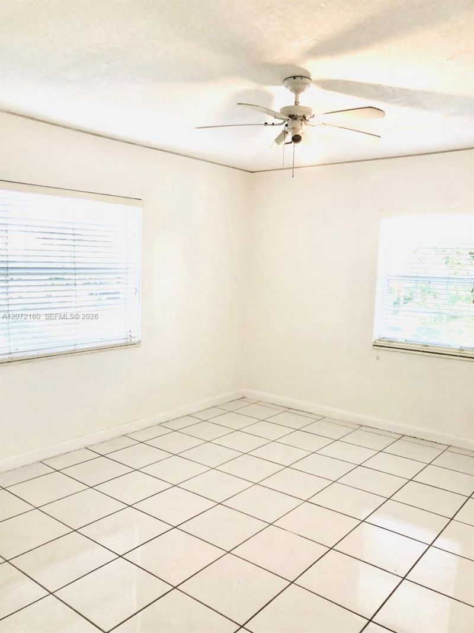
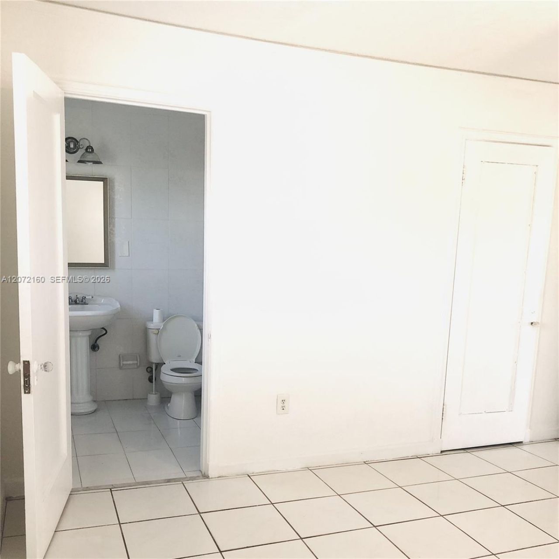
1920s Mediterranean revival home. Located in the heart of Miamis sought after Shenandoah neighborhood, which is experiencing continued growth and revitalization. Set on a corner lot. The main residence features 5 bedrooms, 3 bathrooms and a library/large office. The secondary unit is a 1 bedroom with kitchen, has its own water and electric meter, and separate/private street entrance; providing independence between both units.The property presents an opportunity to enhance and update the interior...

View More

Property Summary

MLS Number: A12072160
Status: Active
Days on Market: 1
Subdivision: SHENANDOAH
County: Miami-Dade
Bedrooms: 6
Total Square Feet: 3,994
Price Per Sq. Ft.: $369
Style: Attached, Two Story, Other
New Constuction: No
Waterfront: No
Property Type: Residential - Single Family
Cooling: Central Air
Fenced: Yes
Heating: None
Lot Size: 0.16 Acres
Roof Type: Other
Taxes: $13,706
Year Built: 1924

Featured Amenities

First Floor Entry
Second Floor Entry
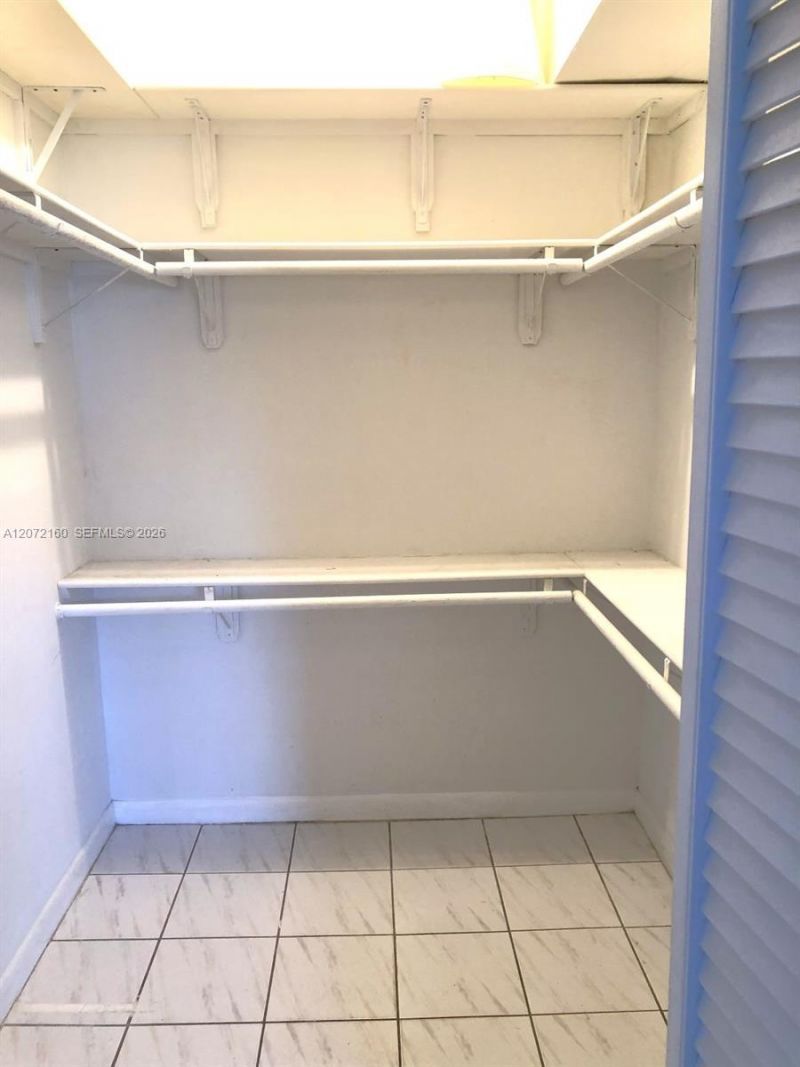
Walk-In Closet(s)
Den/Library/Office
Family Room
Separate Guest/In-Law Quarters
Recreation Room
Storage
Utility Room/Laundry
Workshop

Property Details

Appliances: Electric Range
Community Features: None
Crops Included Y/N: No
Days on Site: 1
Exterior: CBS Construction
Fencing: Fenced
Flooring: Ceramic Floor, Other, Tile
Home Style: Attached, Two Story, Other
Home Warranty Y/N: No
Laundry: Utility Room/Laundry, Washer/Dryer Hook-Up
Lease Considered Y/N: No
Listing Terms: All Cash, Conventional
Lot: Less Than 1/4 Acre Lot
Parcel#: 01-41-10-063-3220
Parking: Driveway, On Street
Parking Notes: Driveway, On Street
Property Attached Y/N: No
Property Sub-Type: Single Family Residence
Sewer: Public Sewer
Special View Info: None
Water: Municipal Water
Construction: CBS Construction

Local Schools

High School: Miami Senior
Middle School: Shenandoah
Elementary School: Shenandoah

Neighborhood Information

Neighborhood Map

Neighborhood Hero

Neighborhood Highlights

Neighborhood Characteristics

Neighborhood Market Trend

Neighborhood Schools

Courtesy of

Agency Name: Avenew Realty Corp
Agent Name: Julio Rios
Agency Phone: 786-888-0198

agent picture

Presented by

Agent Name: Katherine Piantoni
Agent Phone: 860.942.1051
Agency Title: Illustrated Properties
Request Info

IDX logo

Katherine Piantoni
ipre.com
Agent Cell:
860.942.1051
Office Phone:
772.320.9812

Mortgage Calculator

%
years/fixed
yearly
yearly (est.)

Estimated Payment

$ 8,814.83 Principal & Interest $7,242.46 Property Tax $1,142.17 Homeowner's Insurance $430.21
Mortgage Logo

Login to My Illustrated Account